1024 Banks Rose Street
Celebration, FL 34747
For Sale - Active
offered at $769,000
3
bedrooms
2.5
baths
1,987
sq ft
$387
price per sf
Single Family
property type
143 Days
time on site
2001
yr. built
3,485 sq ft
lot size
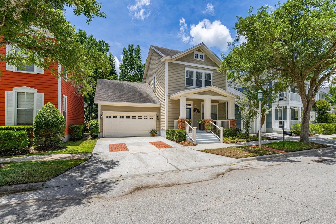
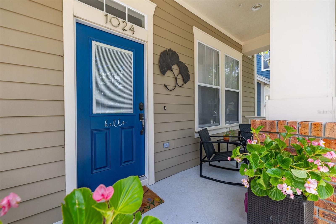
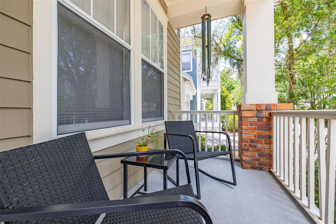
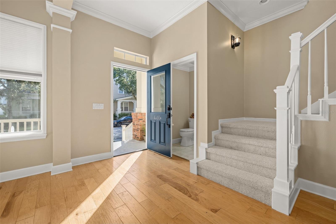
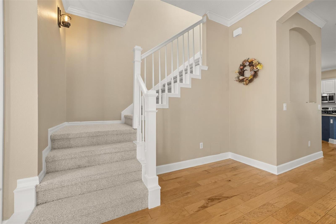
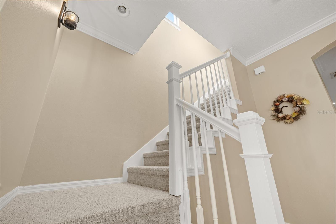
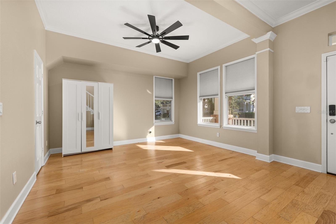
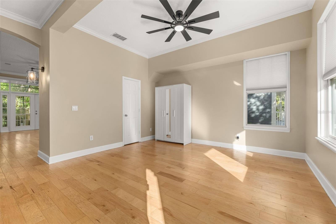
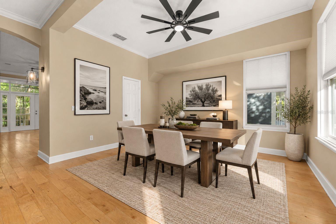
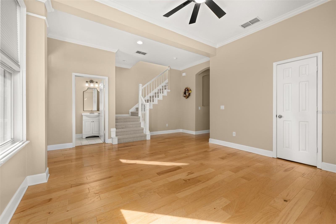
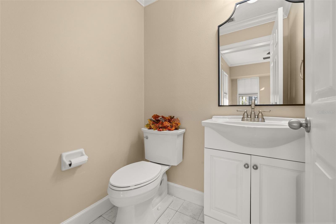
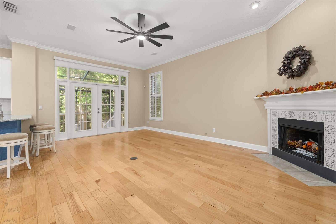
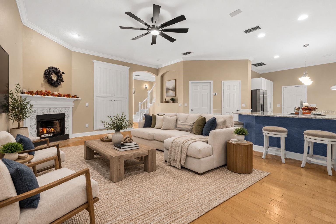
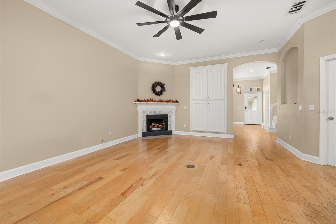
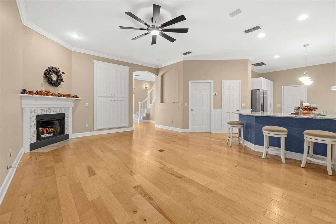
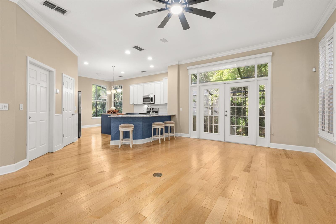
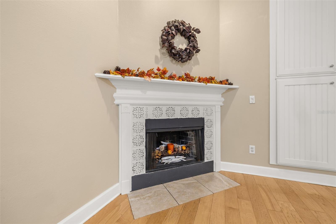
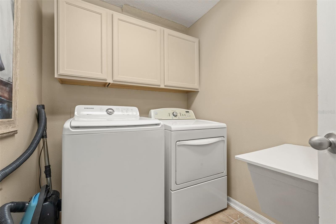
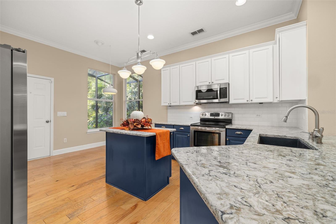
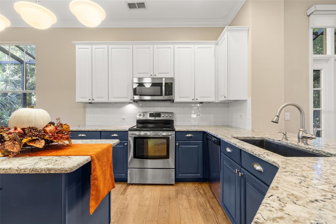
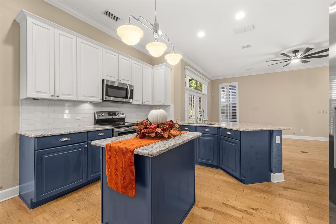
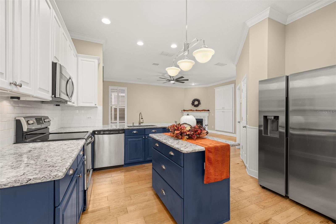
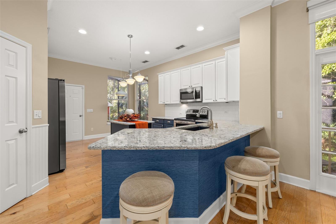
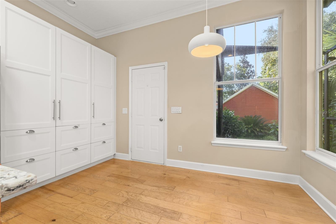
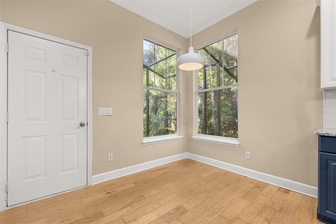
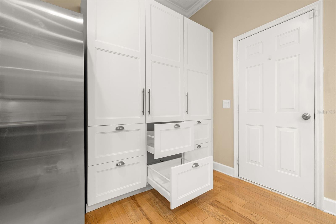
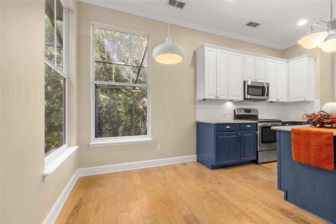
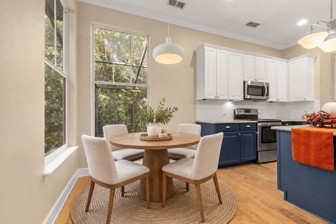
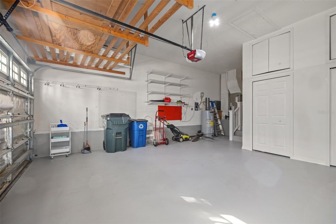
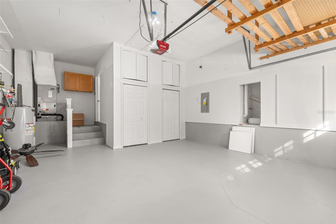
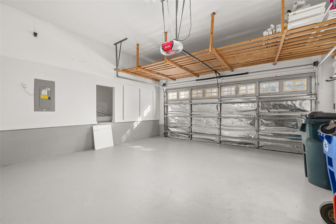
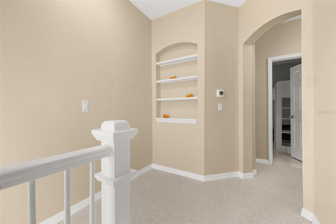
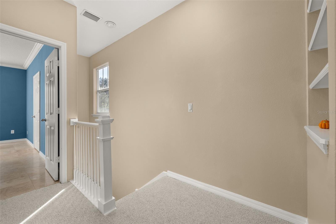
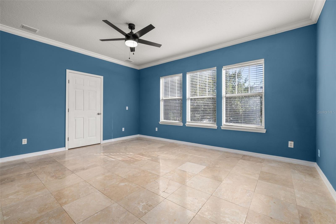
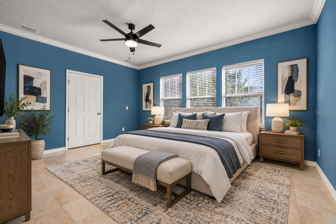
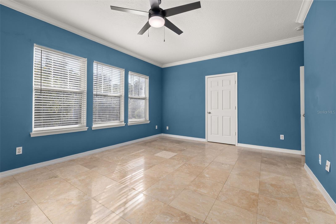
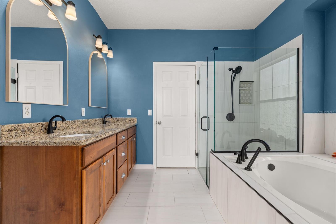
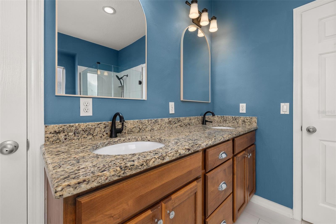
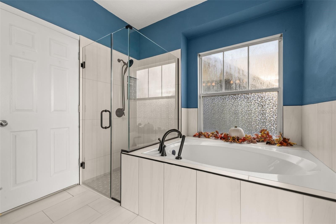
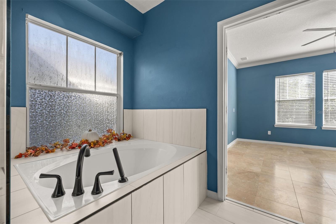
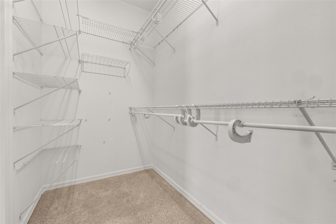
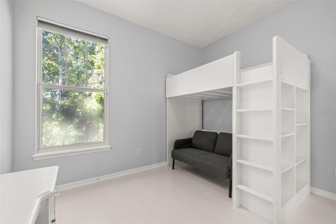
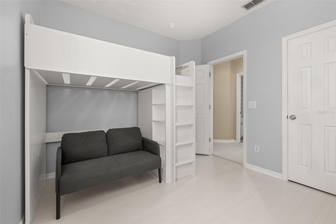
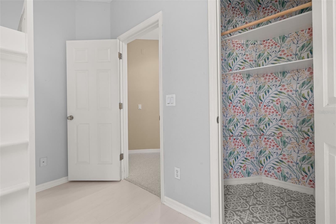
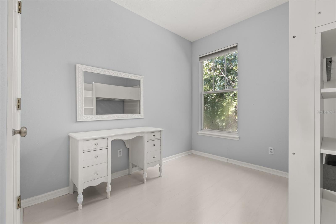
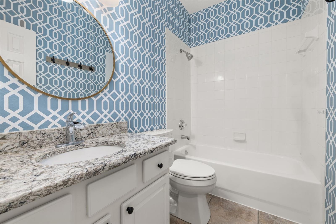
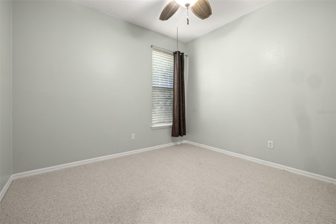
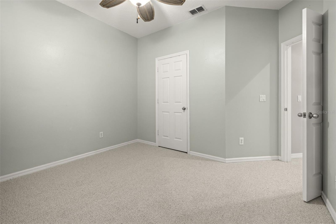
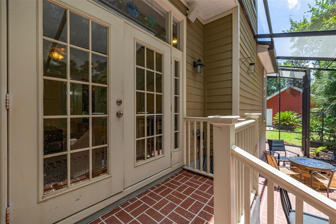
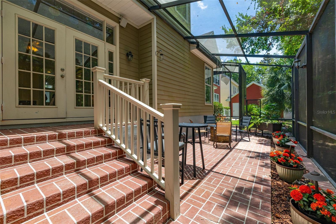
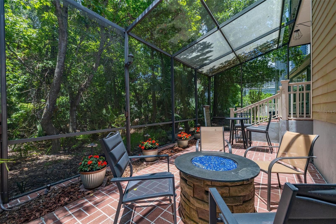
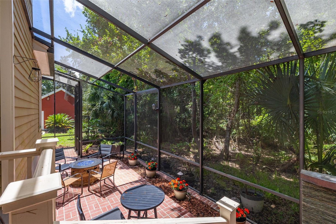
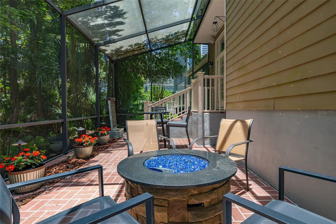
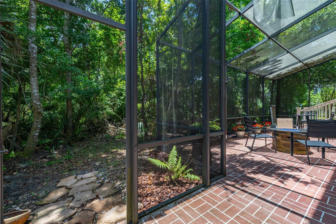
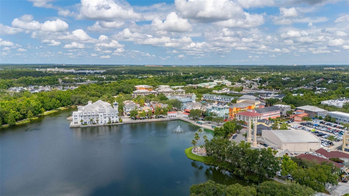
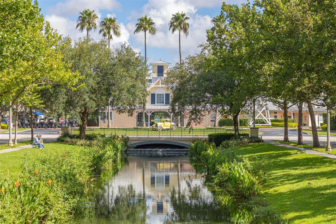
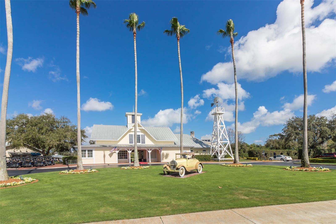
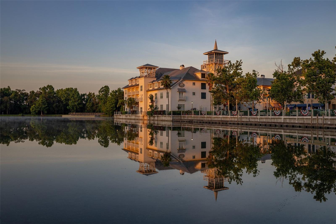
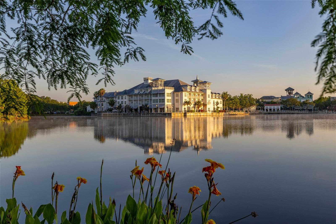
Virtually Staged. Located in Celebration’s desirable South Village, this beautifully maintained 3-bedroom, 2.5-bath Craftsman-style home backs to a permanent conservation area, offering unobstructed nature views and exceptional privacy. The bright, open-concept main level features hardwood floors, crown molding, a versatile front dining/sitting room, and a spacious living room with a wood-burning fireplace and built-in speakers. The well-appointed kitchen offers quartz countertops, 42-inch cabinets, stainless steel appliances, a central island, granite-composite sink, and adjacent dinette, with plantation shutters for the kitchen and front room. French doors open to a... large screened, stamped-concrete lanai overlooking the private backyard, enhanced by custom landscape uplighting and pre-wired for a hot tub. Upstairs, the spacious primary suite features two closets plus an additional walk-in closet within the completely remodeled ensuite bath, which includes a garden tub and separate walk-in shower. 2026 updates include new lanai screening, new carpet, new refrigerator, new lighting fixtures, new ceiling fans, new smoke detectors and new interior paint. Other updates include a new HVAC (2025), water heater and water softener (2023), and roof (November 2018). An attached two-car garage with built-in shelving adds convenience. A quiet neighborhood one block from a green space park, the heated Spring Park pool, playground, and Heritage Hall, along with nearby boardwalks and walking paths to Celebration’s town center. Enjoy the best of dining, recreation, and Orlando’s nearby major theme parks. A rare opportunity for privacy, nature views, thoughtful updates, and the Celebration lifestyle—schedule your showing today!

Saturday, November 7, 2026
from 10:00 AM to 2:00 PMBedrooms
- Total Bedrooms: 3
Bathrooms
- Full bathrooms: 2
- Half bathrooms: 1
Appliances
- Cooktop
- Dishwasher
- Disposal
- Dryer
- Electric Water Heater
- Microwave
- Refrigerator
- Washer
- Water Softener
Architectural Style
- Craftsman
Association
- Association Fee: $446
- Association Fee Frequency: Quarterly
- Association Name: Celebration Residential Owners Association, Inc.
- Association Phone: Lauren Gunnyon
Association Fee Includes
- Pool
- Maintenance Structure
- Recreational Facilities
Community Features
- Buyer Approval Required
- Deed Restrictions
- Golf
- Park
- Playground
- Pool
- Restaurant
- Sidewalks
- Tennis Court(s)
- Street Lights
Construction Materials
- Vinyl Siding
- Frame
Cooling
- Central Air
Exterior Features
- Private Mailbox
- Private Yard
Fireplace Features
- Living Room
- Wood Burning
Flooring
- Carpet
- Ceramic Tile
- Hardwood
Foundation Details
- Slab
Green Indoor Air Quality
- No Smoking-Interior Buildg
Green Water Conservation
- Irrigation-Reclaimed Water
Heating
- Central
Interior Features
- Ceiling Fans(s)
- Crown Molding
- Eat-in Kitchen
- Kitchen/Family Room Combo
- Open Floorplan
- Primary Bedroom Upstairs
- Solid Wood Cabinets
- Split Bedroom
- Vaulted Ceiling(s)
- Walk-In Closet(s)
Laundry Features
- Laundry Room
Levels
- Two
Lot Features
- Paved
Other Equipment
- Private Yard
Pets Allowed
- Breed Restrictions
Road Responsibility
- Public Maintained Road
Road Surface Type
- Paved
Roof
- Shingle
Sewer
- Public Sewer
Utilities
- BB/HS Internet Available
- Cable Connected
- Electricity Connected
- Public
- Sewer Connected
- Water Connected
View
- Trees/Woods
WaterSource
- Public
Window Features
- Insulated Windows
Rooms
- Primary Bedroom
- Bedroom 2
- Bedroom 3
- Primary Bathroom
- Living Room
- Kitchen
- Dinette
- Laundry
- Bathroom 2
- Bathroom 3

REAL BROKER, LLC
855-450-0442
Data Source: Stellar MLS
MLS#: S5151907
Data Source Copyright: © 2026 Stellar MLS All rights reserved.
This property was listed on 6/16/2026 and last updated as of 11/5/2026 1:23:11 AM. OSI IDX updated the data from Stellar MLS on 11/6/2026 at 7:09 AM. This information is for your personal, non-commercial use and may not be used for any purpose other than to identify prospective properties you may be interested in purchasing. Display of MLS data is usually deemed reliable but is NOT guaranteed accurate by the MLS. Buyers are responsible for verifying the accuracy of all information and should investigate the data themselves or retain appropriate professionals. Information from sources other than the Listing Agent may have been included in the MLS data. Unless otherwise specified in writing, Broker/Agent has not and will not verify any information obtained from other sources. The Broker/Agent providing the information contained herein may or may not have been the Listing and/or Selling Agent.
Your Search Results
Lisa Dobbs LLC Featured Home Listings

© 2026 Lisa Dobbs REAL Broker LLC
DMCA Notice | Terms & Services | Privacy Policy | Accessibility Statement
EQUAL HOUSING OPPORTUNITY


REAL Broker LLC
Kissimmee, FL 34759
Mobile: 407-202-0271
lisadobbsllc@gmail.com
